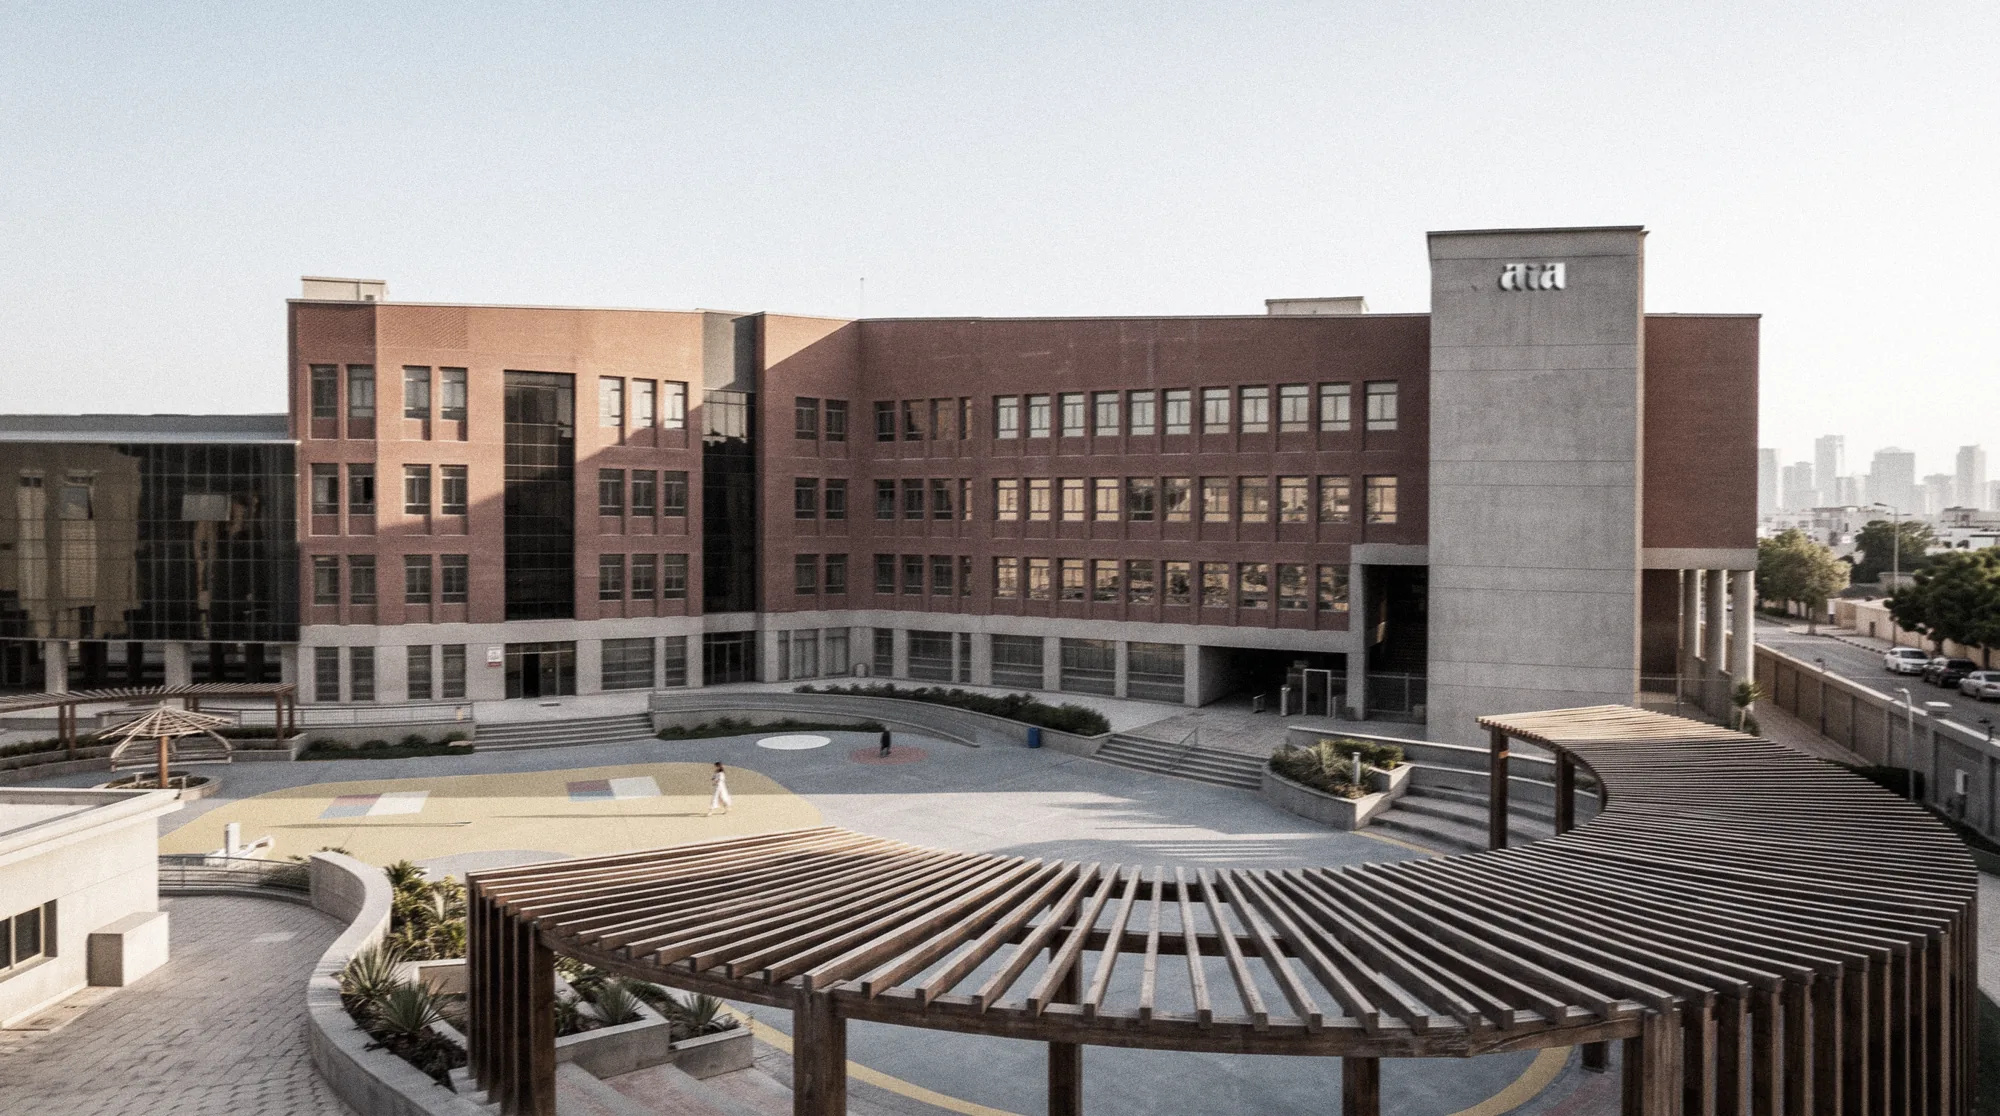
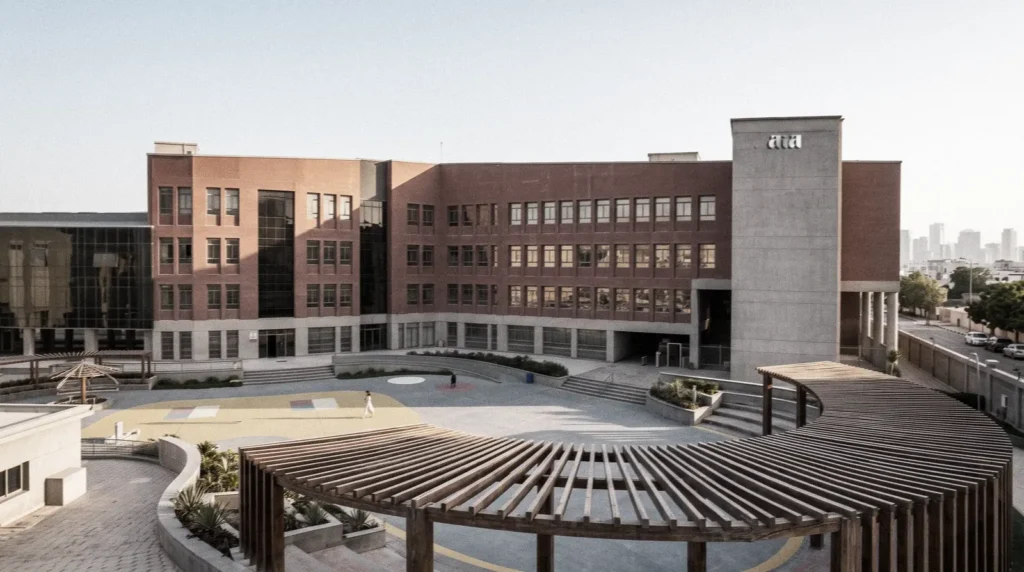
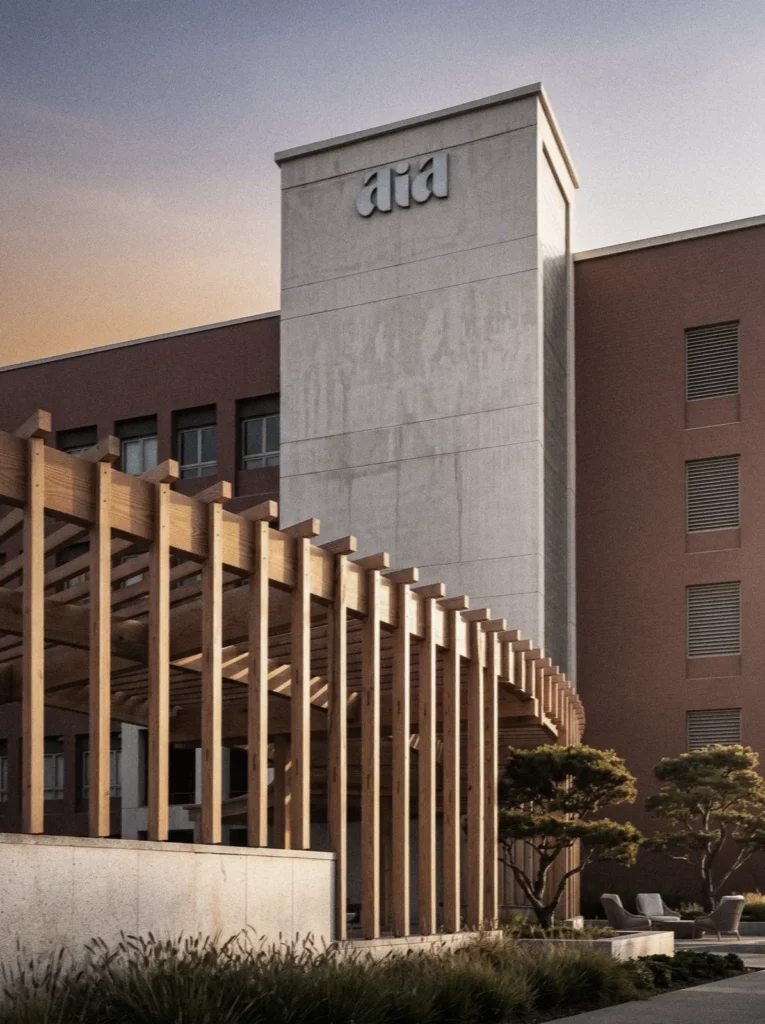
Located in the Abis educational district, Alexandria International Academy has been operational since 2020 and serves 1,050 students across a 9,430.89 m² site with 11,975 m² of built-up area. Developed and owned by Midyan and operated by EEP, AIA demonstrates the built-to-own model in practice: an institution planned around clear educational and operational requirements, retained under long-term ownership, and held to a consistent standard of performance.
At a glance
- LOCATION
- Abis, Alexandria
- LAND AREA
- 9,430.89 m²
- TOTAL
BUILT-UP AREA - 11,975 m²
- STUDENTS
- 1,050
- DEVELOPMENT
TYPE - International School
- CURRICULUM
- IB, K–12
- BUILDING HEIGHT
- Ground floor plus three upper levels
- CLASSROOMS
- 42
- OPERATOR
- EEP
- STATUS
- Operational since 2020
Gallery
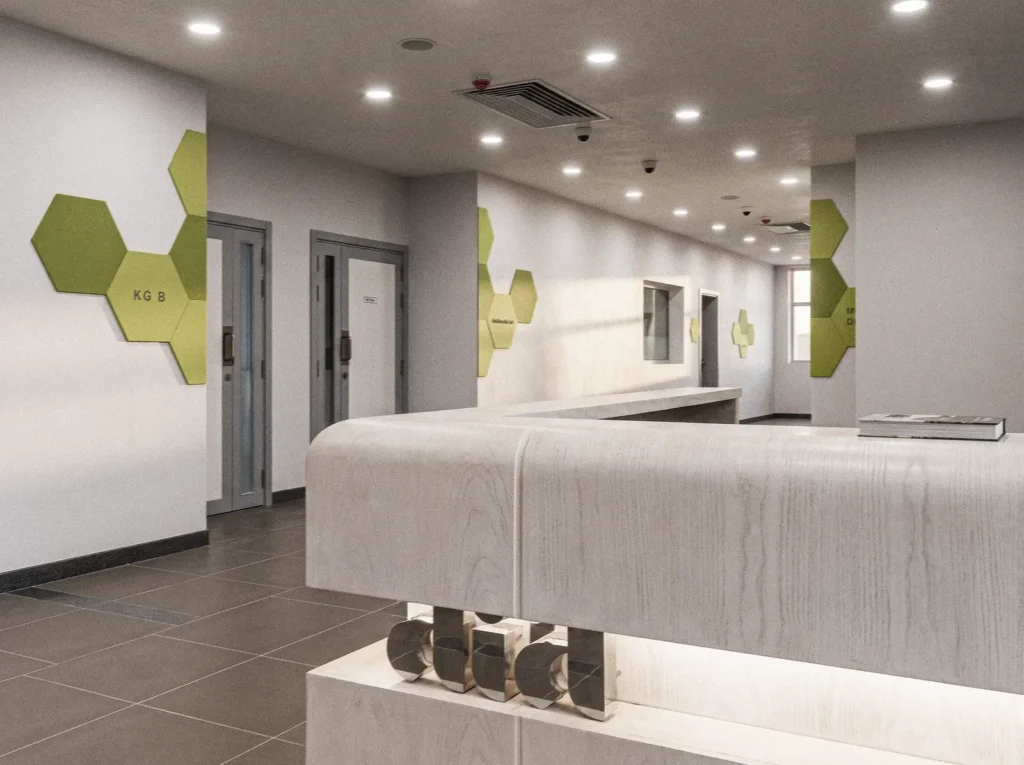
Campus planning
AIA BUA is 11,975 m². The campus occupies a dedicated low-rise educational plot at the meeting point of two 15-metre-wide streets, with approximately 214 metres of street frontage giving multiple points of controlled access. Separate entrances and outdoor spaces are planned for each age group, including a 1,200 m² KG playground and a 5,200 m² outdoor area for Primary through High School, keeping younger students physically separated from older cohorts during the school day.
Facilities
- Indoor Multipurpose Hall: Multi-sport court and flexible activity space
- Auditorium: 180-seat venue
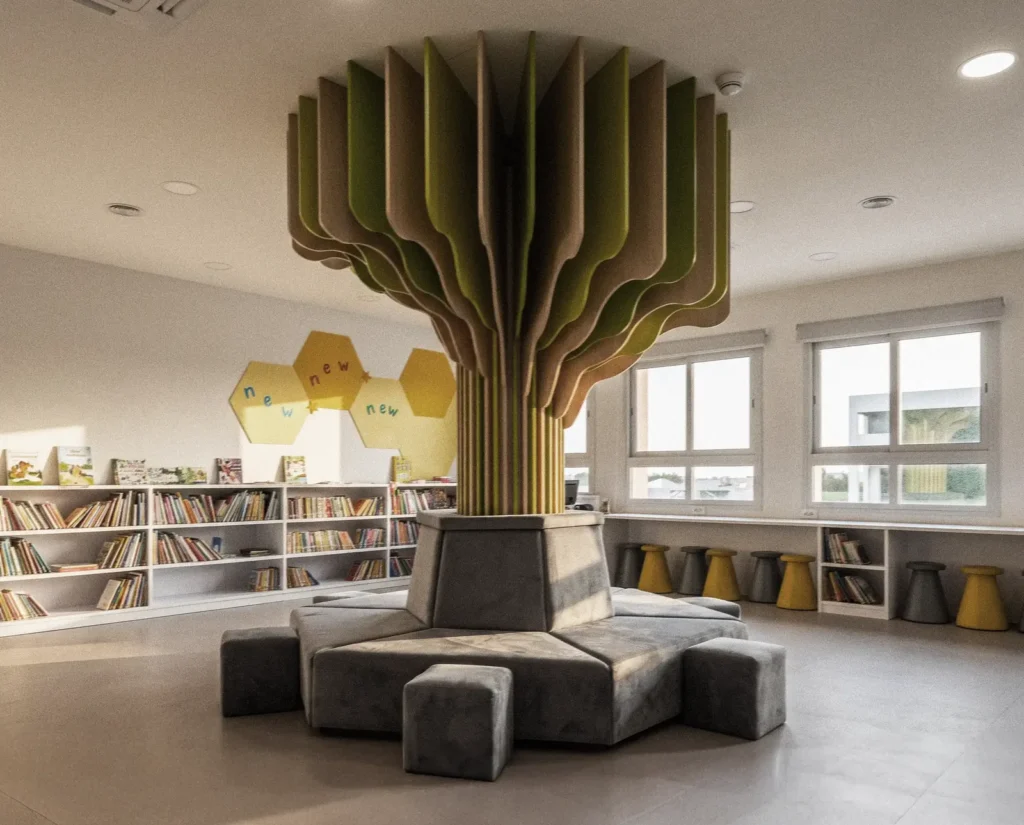
- Main Library: Multi-storey library
- Outdoor Swimming Pool: 20 m × 12 m
- Outdoor Court: 5-a-side mini-pitch
Designed to last
- Comprehensive CCTV coverage across the campus
- Smart boards installed in every teaching space
- Accessible design aligned with ADA standards
- Separate access gates for each educational stage, supporting controlled movement and age-appropriate circulation
- Designed in accordance with applicable fire and life safety codes and standards
Sustainability & performance
AIA was recognised by the Green Economy Financing Facility, developed by the European Bank for Reconstruction and Development, for energy-efficiency measures above common market practice. These measures include LED lighting throughout the campus, improved building insulation to reduce cooling load, and solar water heating for domestic hot water demand.
The annual savings report:
11,396 GJ ANNUAL ENERGY SAVINGS
510 tCO2 eq.
ANNUAL AVOIDED EMISSIONS
Delivery partners
- PROJECT OWNER
- Midyan Properties
- PROJECT ARCHITECT
- AHR Architects (UK)
- INTERIOR DESIGNER
- Studio 86
- MAIN CONTRACTOR
- MAS Engineering and Contracting