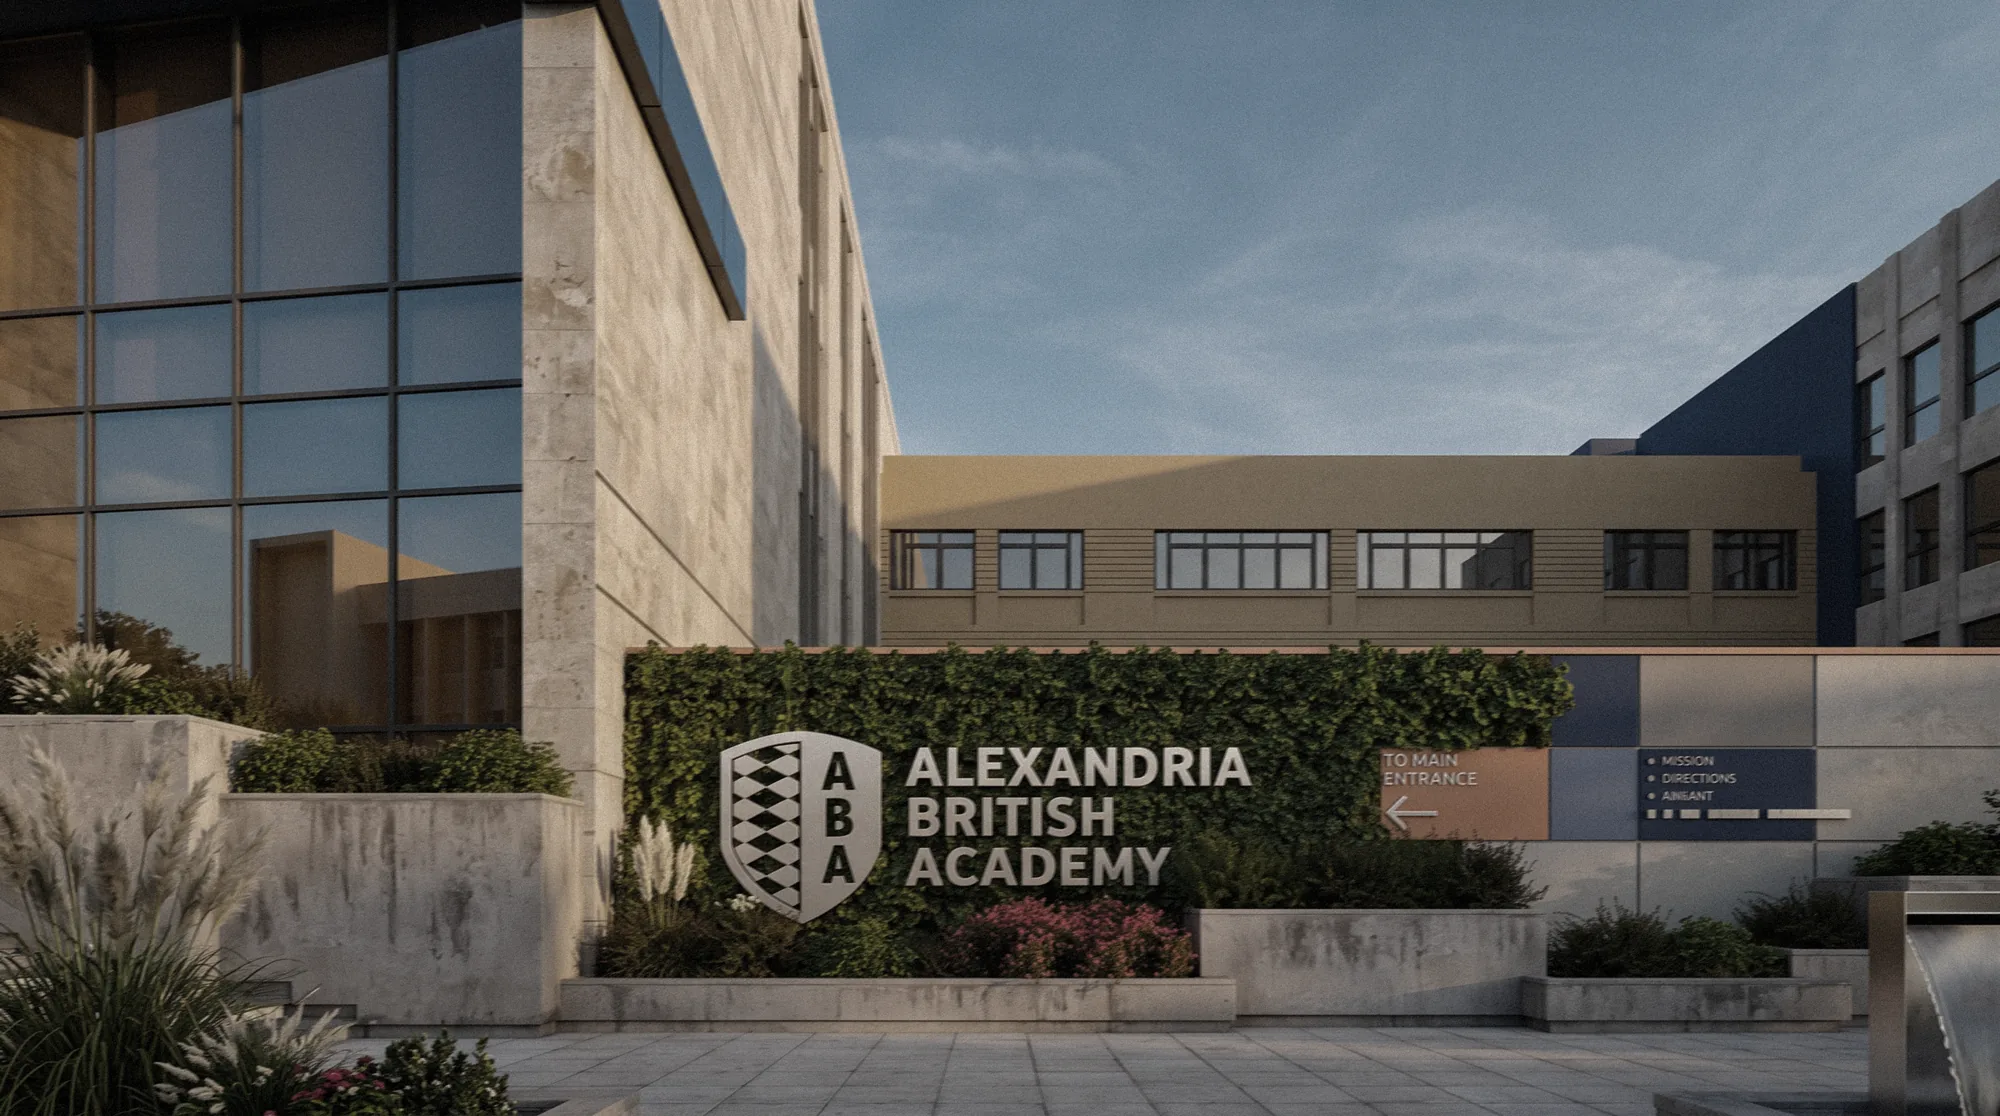
Overview
Alexandria British Academy School delivers the British curriculum from Kindergarten through Grade 12. Positioned within a broader Midyan land assembly in El Seyouf, the school is part of a coordinated effort to elevate education infrastructure across the district, joining a cluster of schools already shaping the area’s identity as a hub for learning. The school forms part of a larger land assembly, with projects planned to uplift the surrounding area.
Spanning a 9,830 m² site with over 18,400 m² of built-up area, ABA is designed to serve 1,750 students across 70 classrooms, with dedicated facilities for sport, performance, and outdoor play, all built to EDGE-certified standards for energy and resource efficiency.
At a glance
- LOCATION
- Salah El Din Street, El Seyouf, Alexandria
- LAND AREA
- 9,830.47 m²
- TOTAL
BUILT-UP AREA - 18,405 m², including basement
- STUDENTS
- 1,750
- DEVELOPMENT
TYPE - International School
- CURRICULUM
- British, K-12
- BUILDING HEIGHT
- Basement, ground floor, and three upper levels
- CLASSROOMS
- 70
- OPERATOR
- EEP
- PARKING
- (5,425 m²) 70 car spaces and 22 dedicated school bus spaces
- STATUS
- In development, scheduled to open September 2027
Gallery
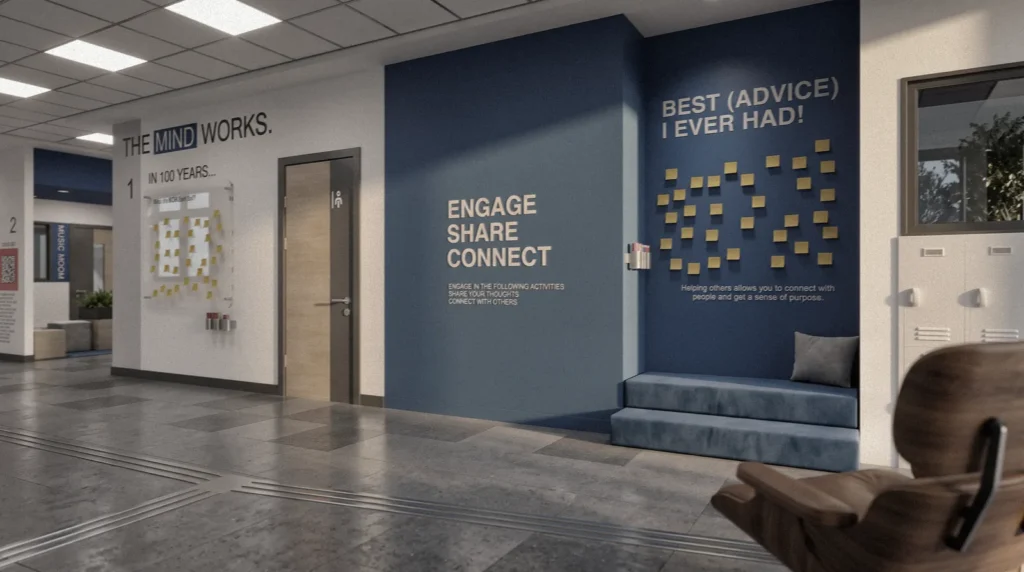
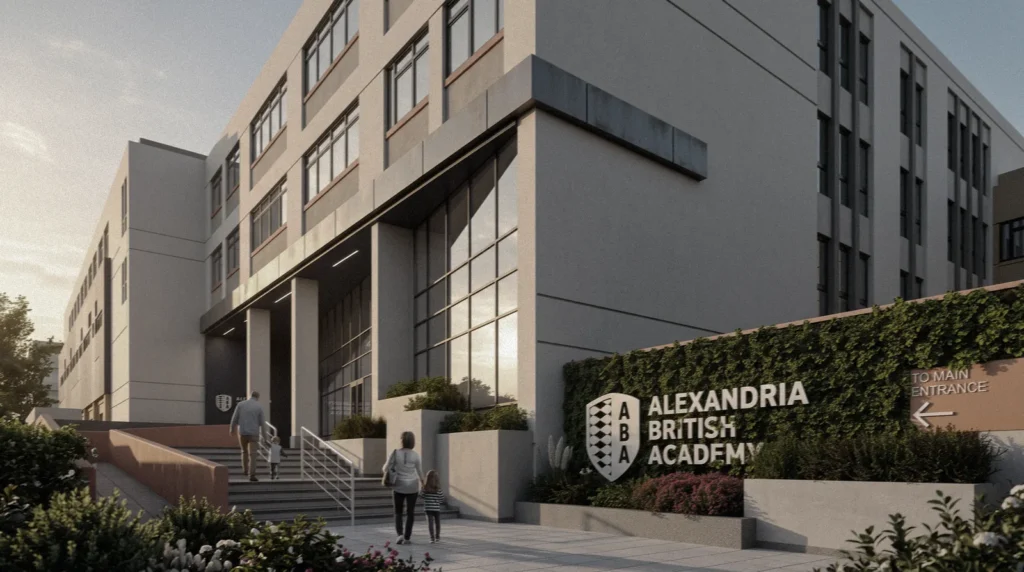
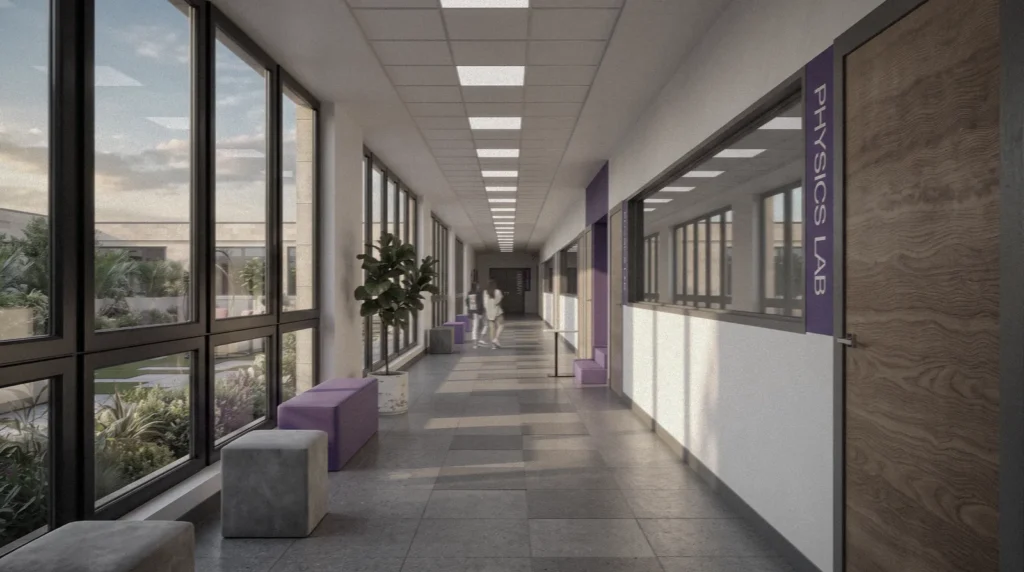
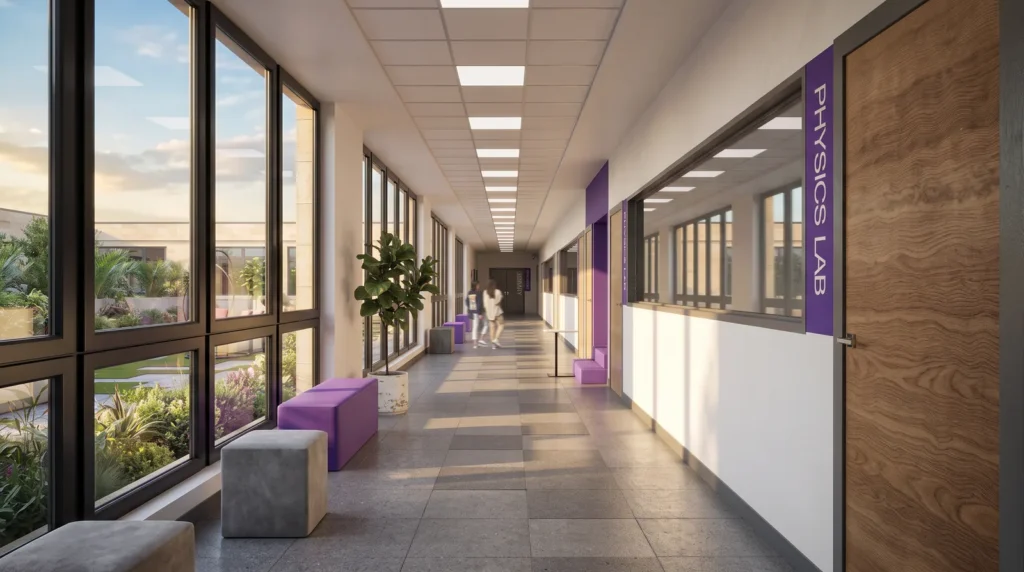
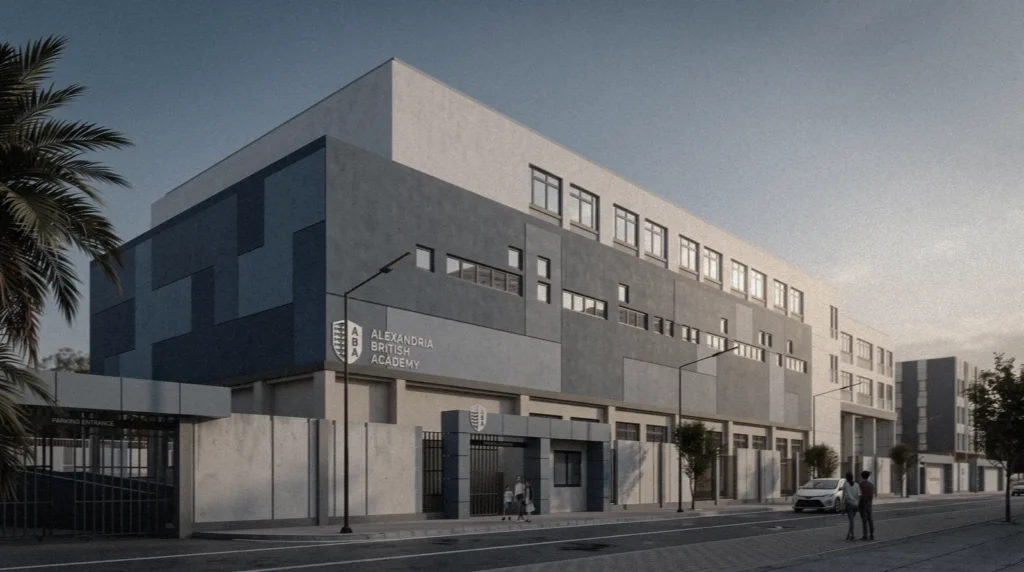
Campus planning and facilities
ABA’s campus is organized to give every stage of learning its own dedicated space, while still functioning as one connected community.
- Playgrounds: Approximately 5,700 m² of outdoor play space, split between a Primary-to-High School playground (4,600 m²) and a separate KG playground (1,100 m²), each with independent access and use.
- Indoor Multipurpose Hall: A flexible space for multi-sport activities, events, and theatre performances.
- Outdoor Swimming Pool: A 22 × 12 m pool with full changing facilities.
- Outdoor Sports Court: A 5-a-side mini-pitch for football and multi-sport use.
- Smart Classrooms: Every teaching space equipped with smart boards, supported by campus-wide Wi-Fi coverage.
Designed for safety and community
- Separated circulation for parents/visitors and students
- Dedicated gates for each educational stage
- Full campus coverage by CCTV
- Disabled-friendly design following ADA standards
- Designed to Fire and Life Safety Codes and Standards
- Seamless integration between indoor and outdoor learning environments
Sustainability & impact
ABA has been awarded an EDGE Preliminary Certificate, certified by the Green Business Certification Inc. (GBCI), reflecting resource efficiency built into the school from the ground up:
32% energy savings, achieved through insulated walls, high-performance glazing, efficient cooling systems, and energy-efficient lighting
32% water savings, through water-efficient fixtures and optimized network design
53% savings in embodied carbon, through material-efficient reinforced concrete and structural systems, walls, and finishes
Project partners
- PROJECT OWNER
- Midyan Properties
- ARCHITECT & INTERIOR DESIGNER
- Studio 86
- MAIN CONTRACTOR
- Inshaa for Development and Construction