Overview
An American-curriculum K-12 school in design, extending Midyan’s footprint in Alexandria’s Abis educational district
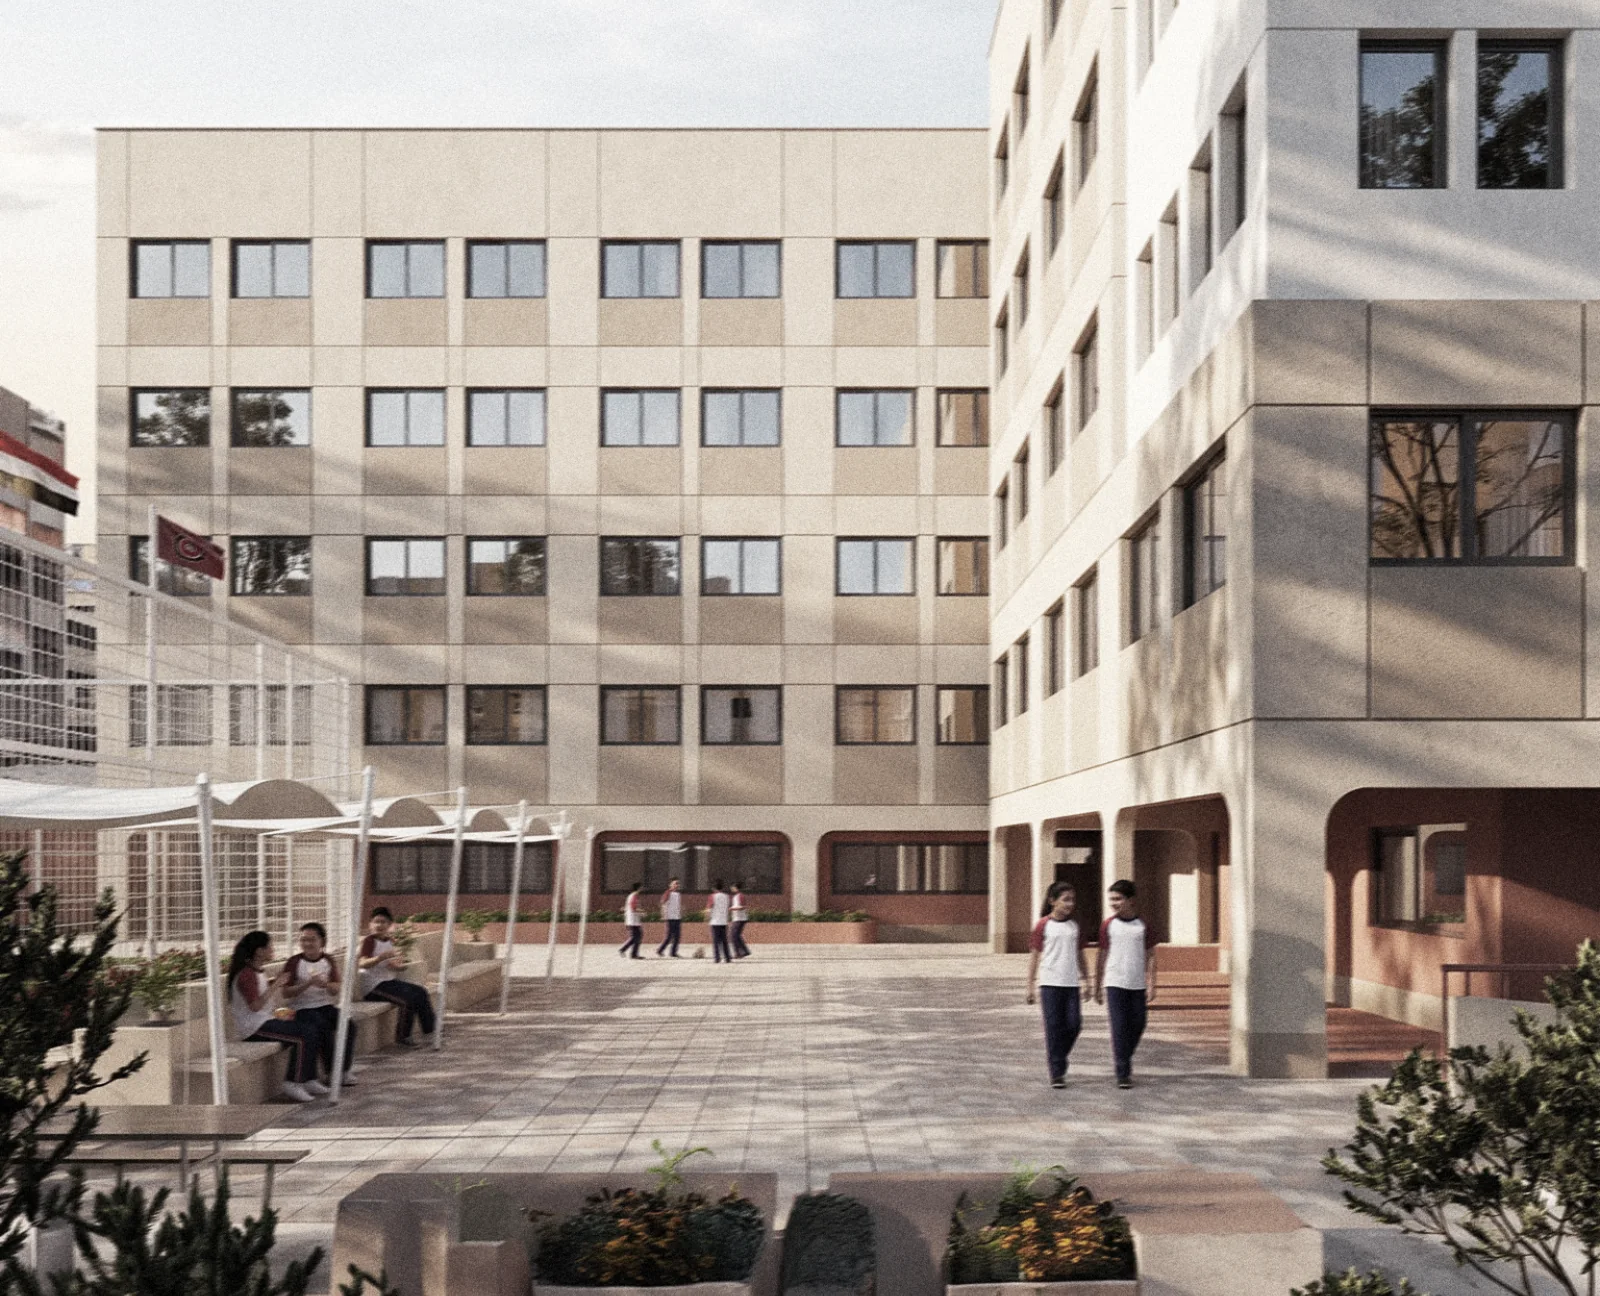
The Upcoming K-12 Development delivers the American curriculum from Kindergarten through Grade 12 in Abis, a dedicated educational district home to several schools in Alexandria. The school is developed and owned by Midyan Developments and will be operated by a selected operator under a long-term operating partnership. The school sits within a dedicated educational zone in Abis, home to several other schools in the vicinity.
At a glance
- LOCATION
- Abis, Alexandria
- LAND AREA
- 2,536.90 m²
- TOTAL
BUILT-UP AREA - Approximately 6,640 m², including basement
- STUDENTS
- 504
- DEVELOPMENT
TYPE - International School
- CURRICULUM
- American, K-12
- BUILDING HEIGHT
- Basement, ground floor, and four upper levels
- CLASSROOMS
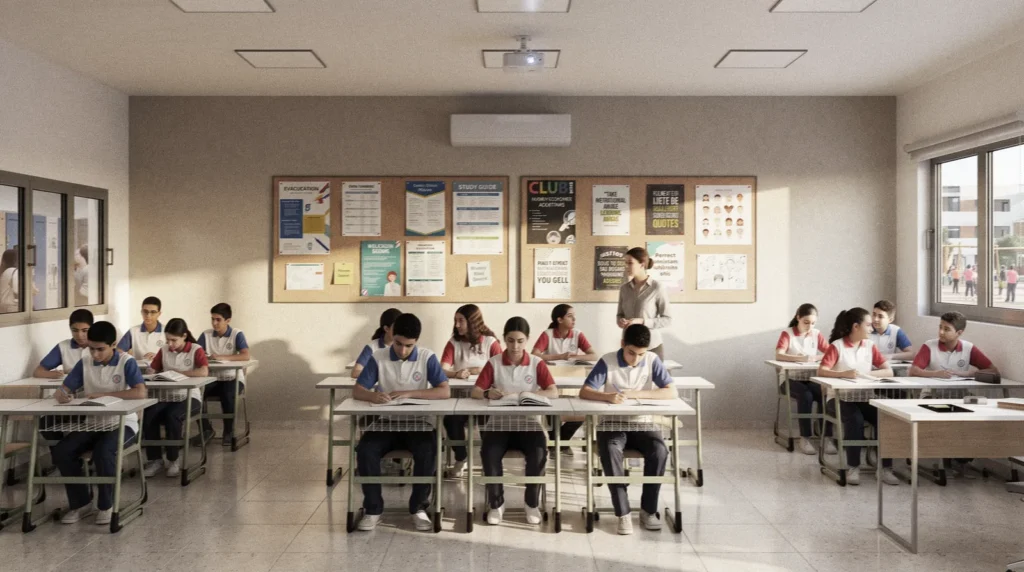
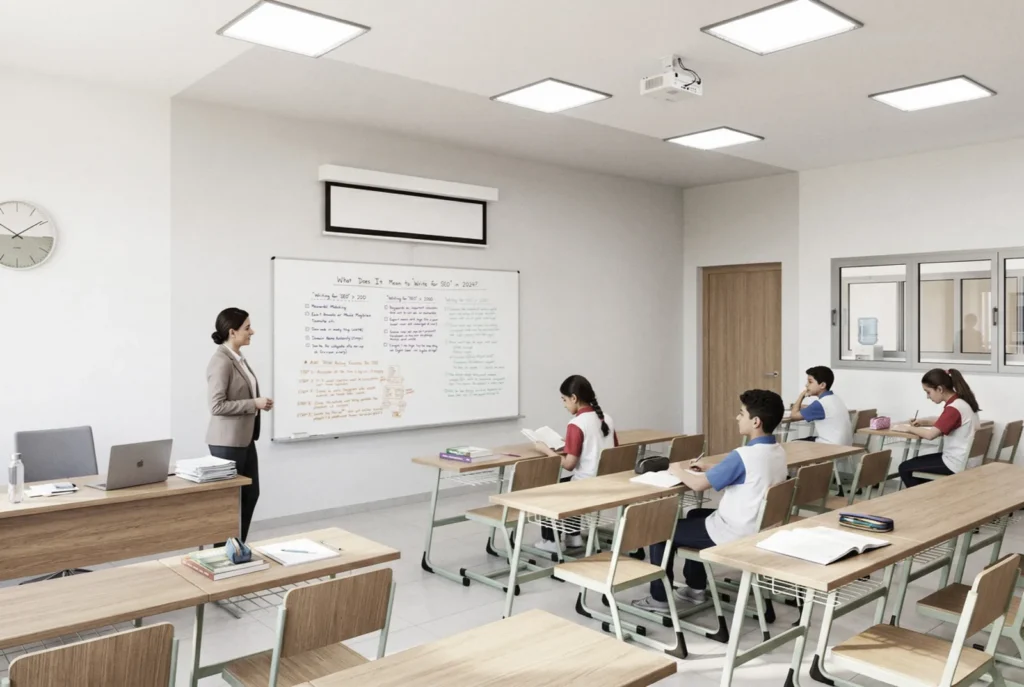
- 28
- PARKING
- Approximately 1,780 m² 28 car spaces and 7 dedicated school bus spaces
- STATUS
- In development
Gallery
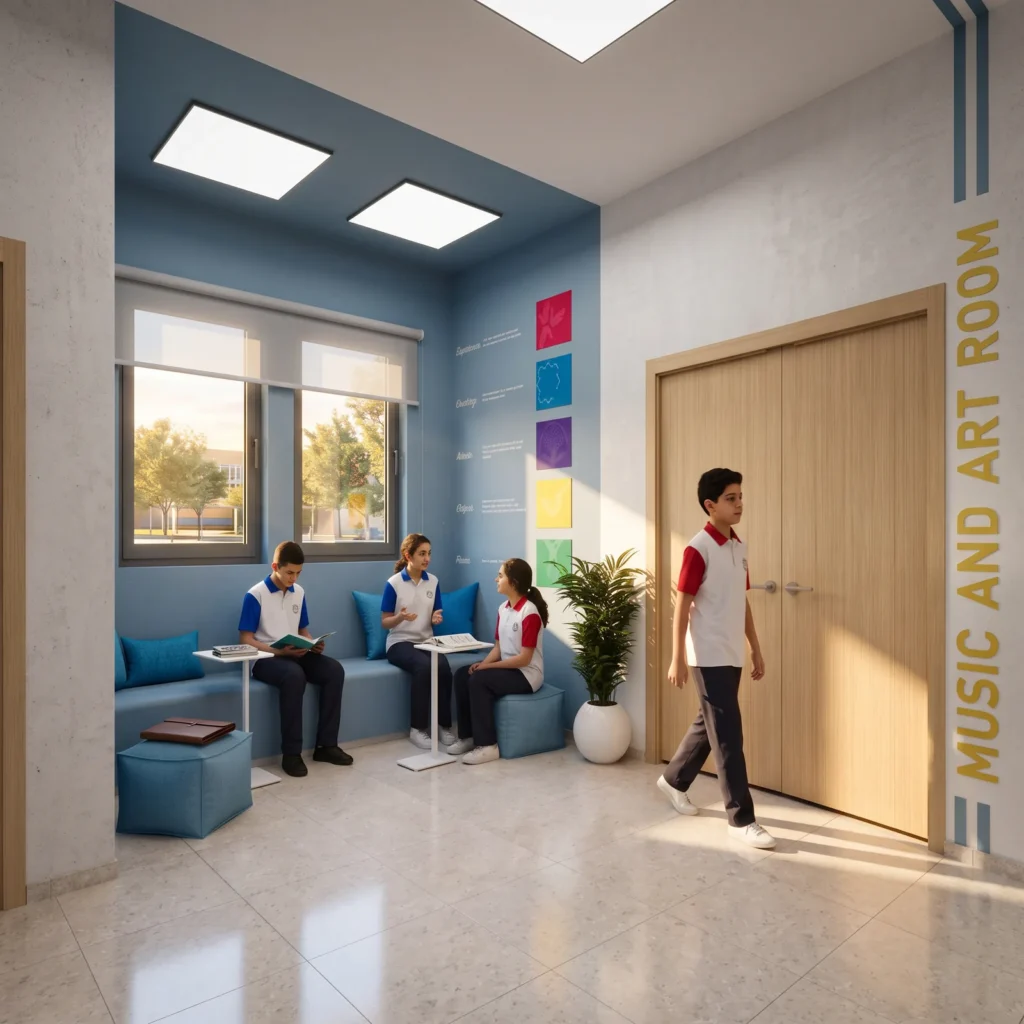
Campus planning and facilities
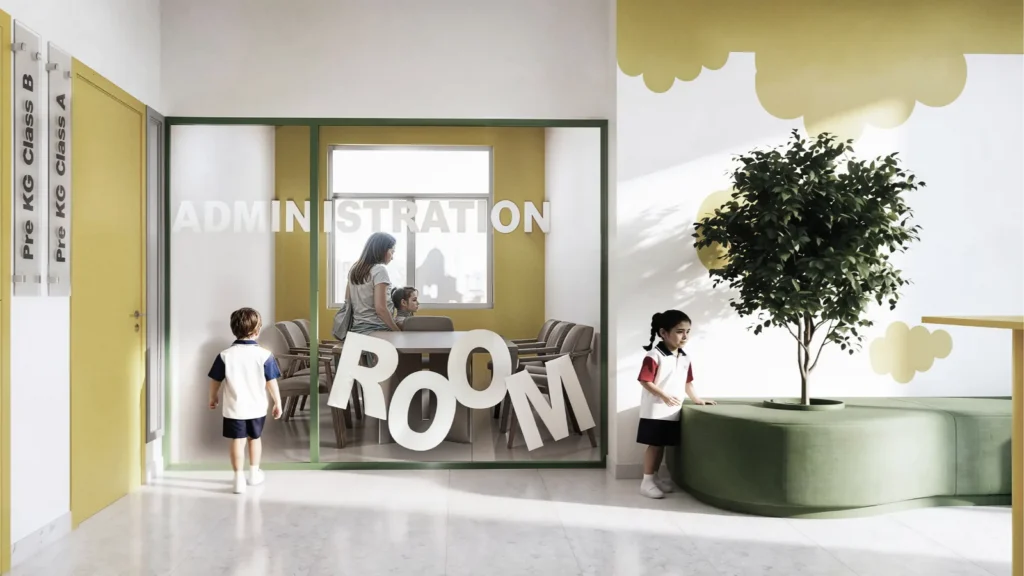
The campus gives each stage of learning its own outdoor space within a compact urban plot, while still functioning as one connected community.
- Playgrounds: Approximately 1,440 m² of outdoor play space, split between a Primary-to-High School playground (1,200 m²) and a separate KG playground (240 m²), each with independent access and use.
- Indoor Multipurpose Hall: A flexible space for small events and parent-teacher meetings.
- Outdoor Sports Court: A 5-a-side mini-pitch for everyday play.
- Basement Parking: 28 car slots and 7 school bus slots for staff, visitors, and student transport.
- Campus-Wide Wi-Fi: Full Wi-Fi coverage across the school building.
Designed for safety and community
- Separated circulation for parents/visitors and students
- Dedicated gates for each educational stage
- Full campus coverage by CCTV
- Disabled-friendly design following ADA standards
- Designed to Fire and Life Safety Codes and Standards
- Seamless integration between indoor and outdoor learning environments
Sustainability & impact
The school is targeting EDGE Certification through Green Business Certification Inc. (GBCI), reflecting resource efficiency built into the school from the ground up:
Targeting a minimum of 20% energy savings, achieved through high-performance glass, efficient cooling systems, and energy-efficient lighting
Targeting a minimum of 20% water savings, through water-efficient fixtures and optimised network design
Targeting a minimum of 20% savings in embodied carbon, through material-efficient walls and finishing
Project partners
- PROJECT OWNER
- Midyan Properties
- ARCHITECT & INTERIOR DESIGNER
- Studio 86
- MAIN CONTRACTOR
- To be confirmed