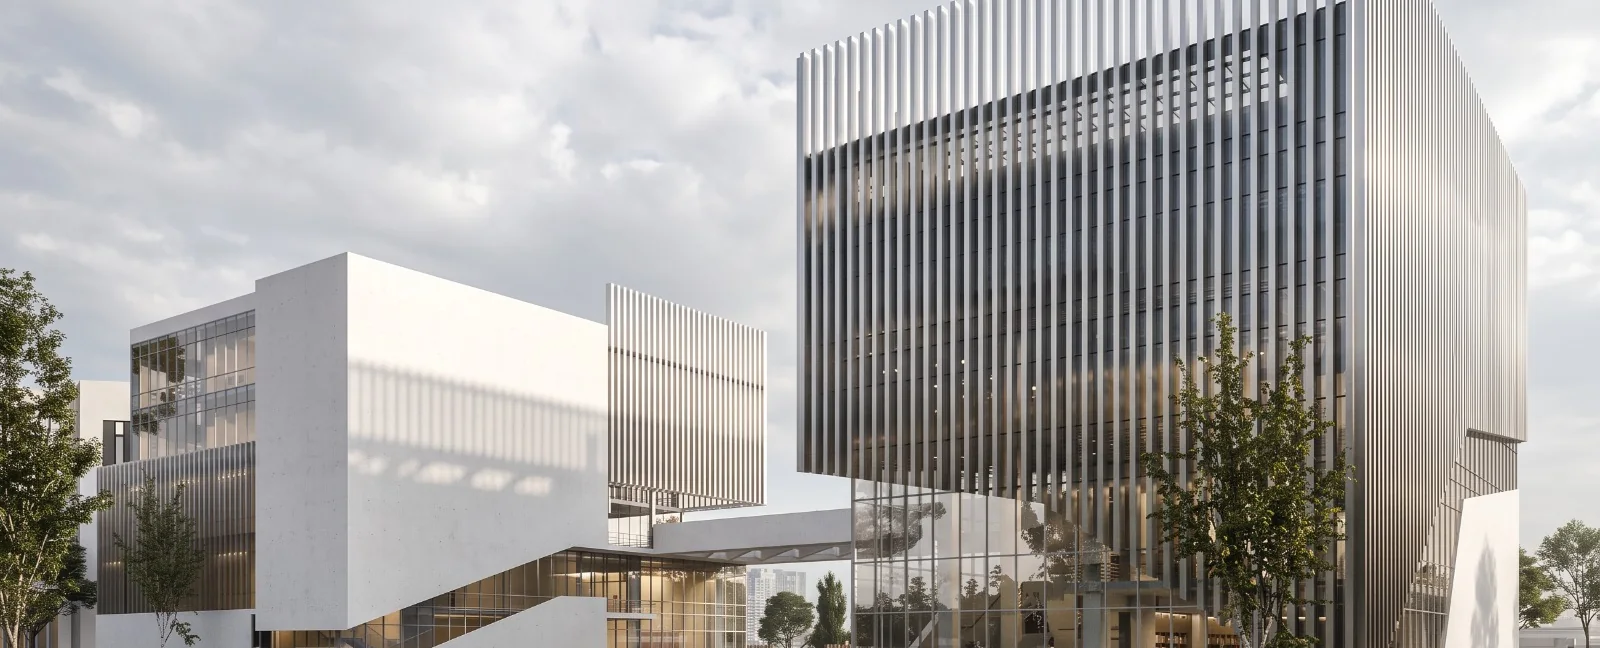
Located in El Seyouf, Alexandria, Mediterranean University of Alexandria is a 75,600 sqm higher-education campus planned to accommodate approximately 10,000 students across six faculties, including four dedicated to medicine and allied health sciences. Developed by Midyan Developments, MUA brings its academic and supporting infrastructure together within one coordinated campus plan. Midyan Developments has developed MUA as a service for LDV, the university’s owner, applying the same built-to-own discipline Midyan uses across its own portfolio so LDV can hold and operate the asset to the same standard.
At a glance
- LOCATION
- Gamila Bu Hred Street, El Seyouf, Alexandria
- LAND AREA
- 75,600 m²
- TOTAL OPEN
SPACES AREA - Approximately 56,700 m²
- TOTAL
BUILT-UP AREA - 150,000+ m²
- STUDENTS
- Approximately 10,000
- DEVELOPMENT
TYPE - Private University
- FACULTIES
- 6
- BUILDING HEIGHT
- Basement, ground floor, and four upper levels
- PARKING
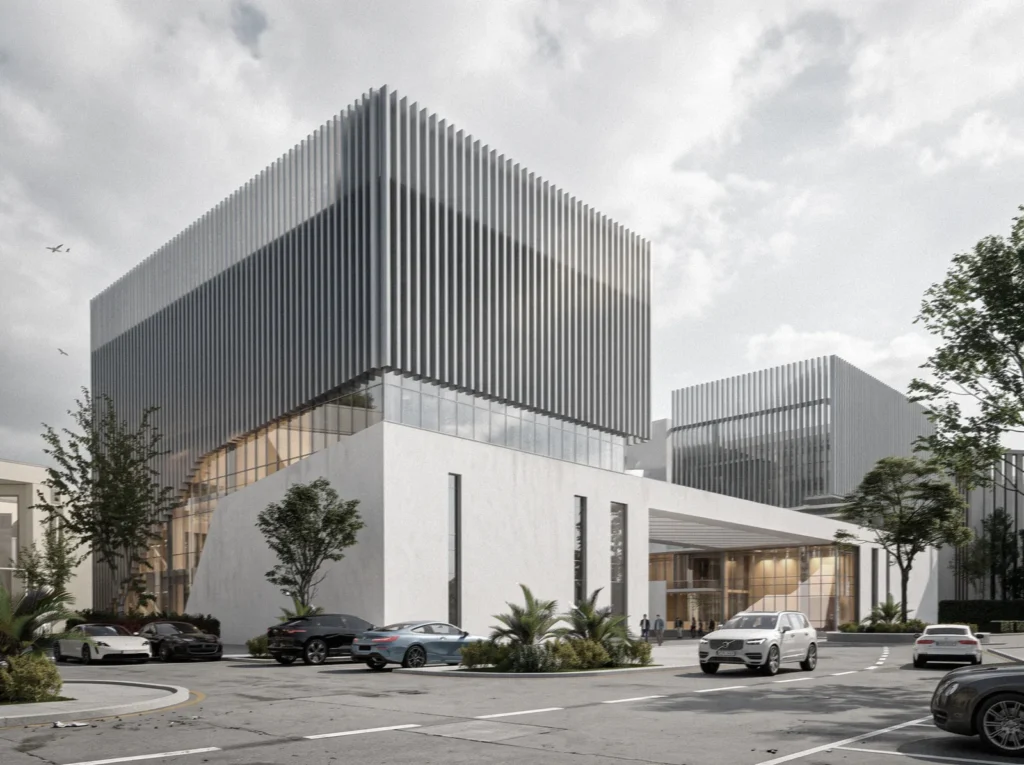
- Approximately 65,000 m² More than 2,000 car spaces with dedicated bus parking
- STATUS
- In development
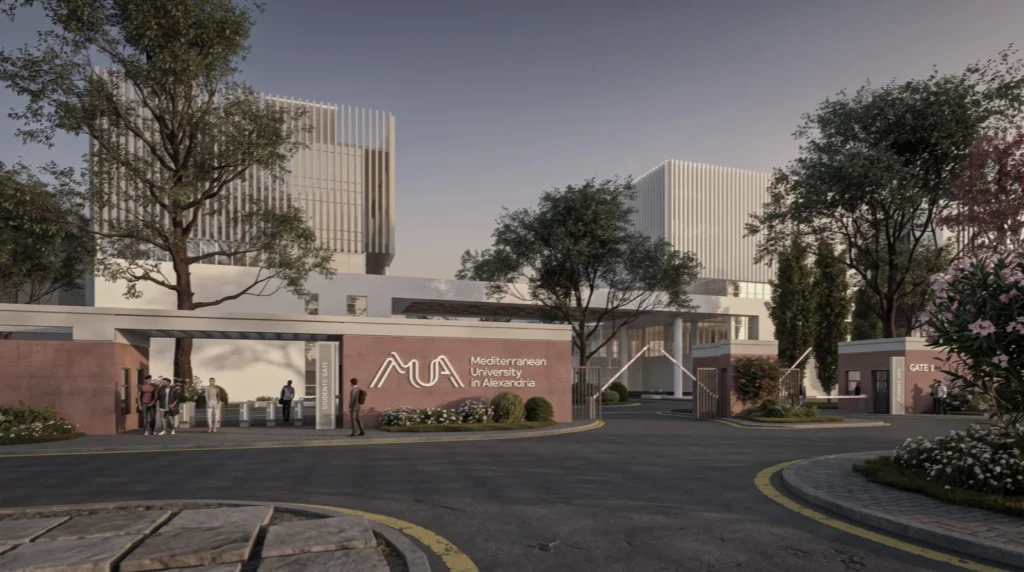
The MUA site has approximately 650 metres of street frontage and is positioned at the intersection of Gamila Bu Hred Street, a 32-metre-wide thoroughfare, and a secondary 12-metre-wide street.
Gallery
The faculties
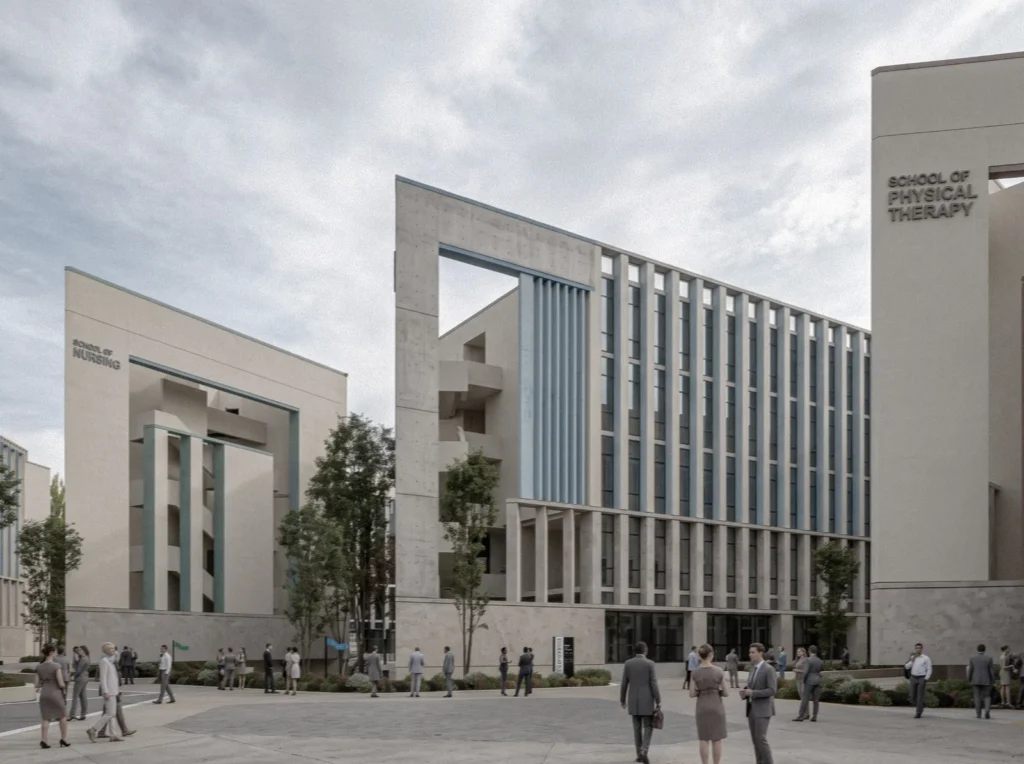
MUA comprises six faculties, including four focused on medicine and allied health sciences, complemented by computer science and business programmes aligned with Egypt’s evolving workforce needs.
- MEDICINE
- approximately 11,900 m², Up to 2,000 students
- NURSING
- approximately 11,900 m², Up to 1,600 students
- DENTISTRY
- approximately 13,600 m², Up to 1,575 students, 300 dental chairs
- PHYSICAL THERAPY
- approximately 11,900 m², Up to 2,000 students, 50 m²
hydrotherapy pool - COMPUTER SCIENCE AND AI
- approximately 11,000 m², Up to 2,000 students
- BUSINESS AND ECONOMICS
- approximately 9,000 m², Up to 1,600 students
Campus facilities
- University Administration Building: 6,060 sqm
- University Hospital: More than 250 beds, presented on a dedicated page
- Central Library: Capacity for more than 1,000 concurrent visitors, centred around a triple-height stepped reading hall
- University Mosque: 150-person men’s prayer hall with a separate women’s prayer area
- Conference Hall: 600-seat venue located within the Administration Building
- Outdoor Multipurpose Court: 5-a-side pitch
- Rooftop Gym
- Tier II Data Centre: Dedicated university facility
- Food and Beverage: Three indoor and outdoor cafeterias operated by selected food and beverage brands
- EV Charging: More than 50 charging points
- Student Activity Spaces: Dedicated indoor and outdoor areas throughout the campus
Designed to last
- Comprehensive CCTV coverage across the campus
- Accessible design aligned with ADA standards
- Designed in accordance with applicable fire and life safety codes and standards
- Multiple entry and exit gates for vehicles and pedestrians
- Campus-wide Wi-Fi coverage
- Integrated EV charging infrastructure
Sustainability & performance
MUA is pursuing EDGE certification through Green Business Certification Inc. (GBCI). The campus design targets a minimum 20% improvement across each of EDGE’s three performance categories:
Energy: Minimum 20% savings through high-performance glazing, efficient cooling systems, and energy-efficient lighting
Water: Minimum 20% savings through water-efficient fixtures and optimised network design
Embodied Carbon: Minimum 20% reduction through material-efficient wall systems and finish specifications
These targets reflect the project’s intended performance. Certification remains subject to formal assessment and approval by GBCI.
Delivery partners
- PROJECT OWNER
- LDV for Development S.A.E.
- MAIN CONSULTANT
- ZFP Architecture & Engineering Consultants
- PROJECT ARCHITECT
- DMA for Design and Engineering Consultancy
- DEVELOPED BY
- Midyan Developments, under a develop-as-a-service agreement