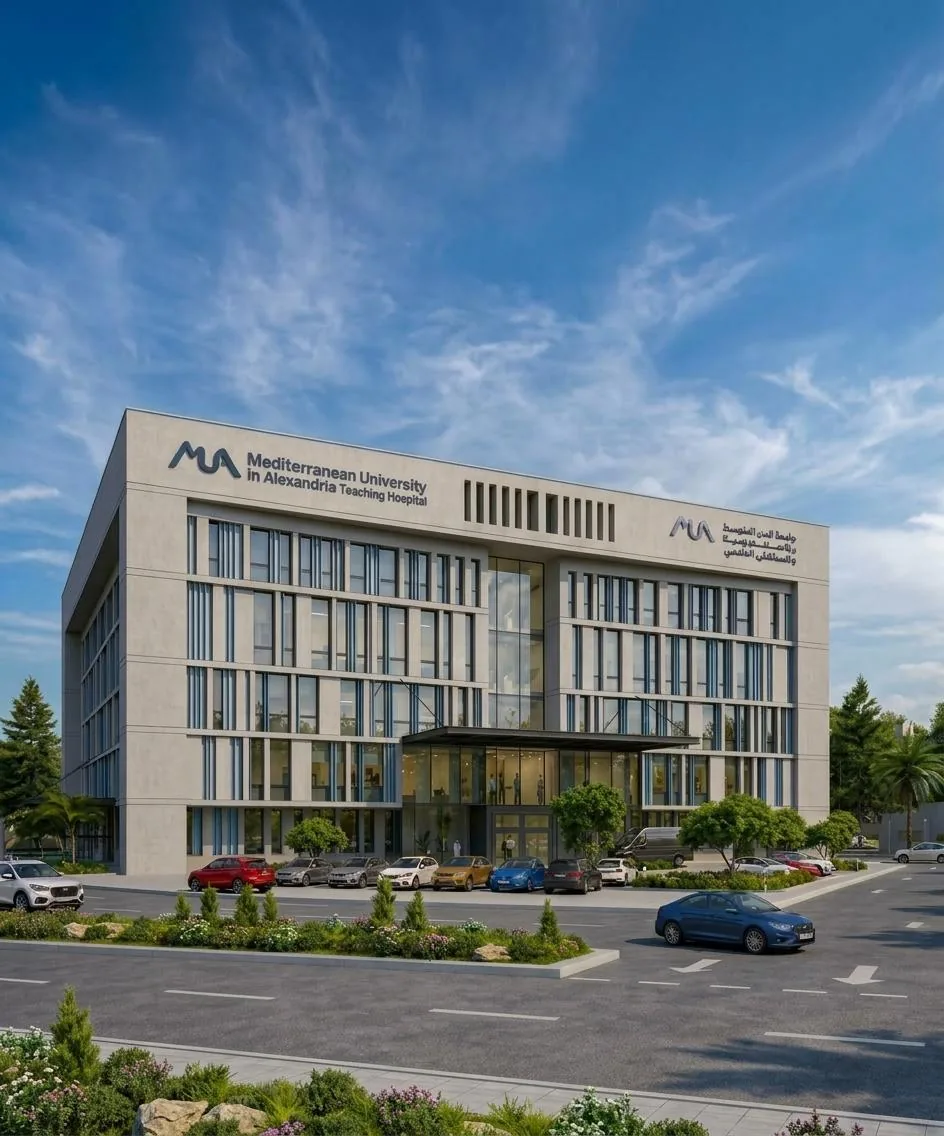
Located within the Mediterranean University of Alexandria campus in El Seyouf, MUA University Hospital brings clinical care and medical training together within one institutional setting. The hospital is planned with more than 250 beds across seven inpatient departments and more than 22 multispecialty outpatient clinics.
At a glance
- LOCATION
- Gamila Bu Hred Street, El Seyouf, Alexandria
- LAND AREA
- Approximately 11,700 m²
- TOTAL
BUILT-UP AREA - More than 27,000 m², including basement
- DEVELOPMENT
TYPE - Clinical Care & Medical Education Hospital
- BUILDING HEIGHT
- Basement, ground floor, and four upper levels
- BEDS
- 250+
- ICU BEDS
- 50+
- OPERATING AND
PROCEDURE
ROOMS - 16
- OUTPATIENT
CLINICS - 22+
- STATUS
- In development
The hospital has approximately 270 metres of street frontage at the intersection of Gamila Bu Hred Street, a 32-metre-wide thoroughfare, and a secondary 12-metre-wide street, within the wider MUA campus plan.
Gallery
Clinical capacity
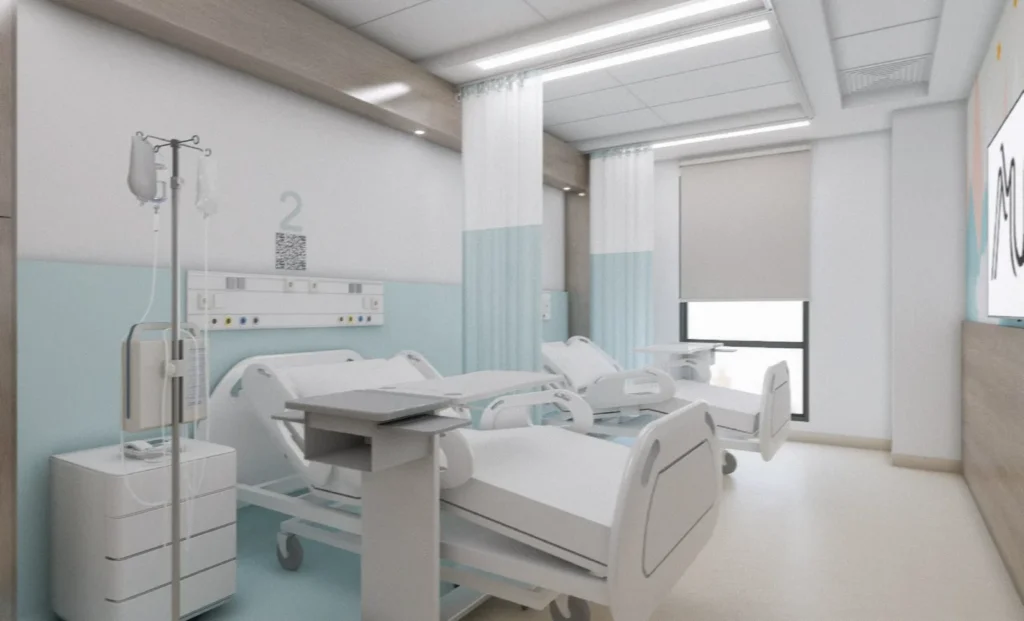
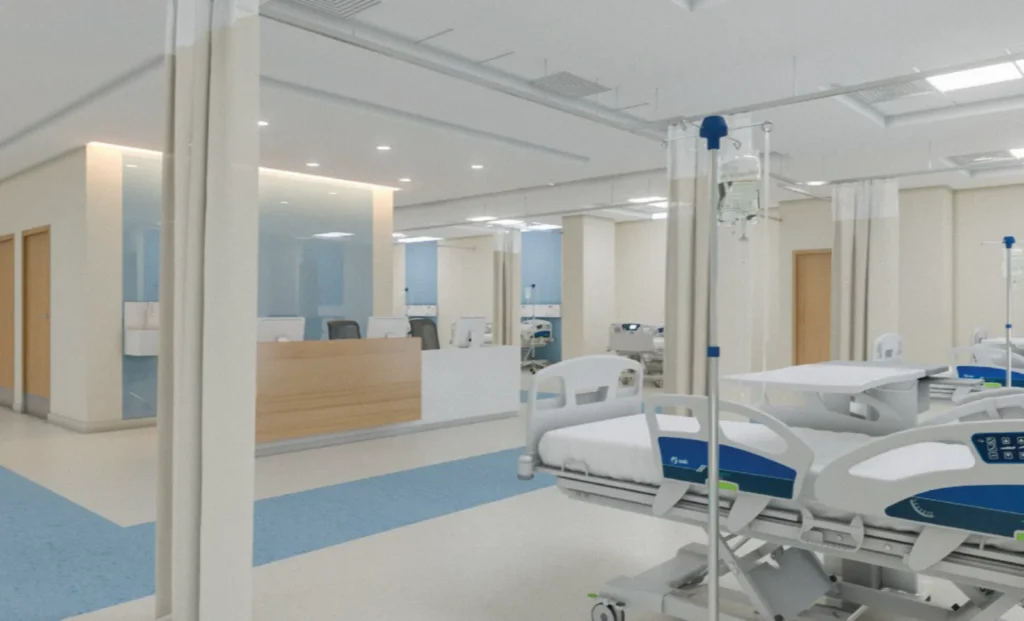
- Inpatient Care: Seven departments with single, double, and quadruple bed teaching rooms
- Bed Capacity: 250 beds, including over 50 intensive care beds
- Operating and Procedure Rooms: 16 rooms comprising five general operating rooms, two major operating rooms, two hybrid operating rooms, one endoscopy room, one catheterisation laboratory, three C-section operating rooms, and two LASIK operating rooms
- Outpatient Care: More than 22 multispecialty clinics
- Ambulatory Care Unit: 23 beds across shared wards and single rooms
Facilities & services
- Pharmacy: Walk-in service
- Visitors’ Cafeteria
- Hospital Data Centre: Dedicated infrastructure supporting the secure management and protection of patient records
- Ophthalmology Department: Includes a dedicated LASIK unit
- Hydrotherapy Pool: Shared with MUA’s School of Physical Therapy as part of the integrated campus model
- Radiology Department: MRI, CT, PET, and X-ray capabilities
- Renal Dialysis Unit: Capacity for at least four patients at a time
Designed to last
- Comprehensive CCTV coverage across the hospital
- Accessible design aligned with ADA standards
- Designed in accordance with applicable fire and life safety codes and standards
- Multiple entry and exit points for vehicles, pedestrians, and emergency access
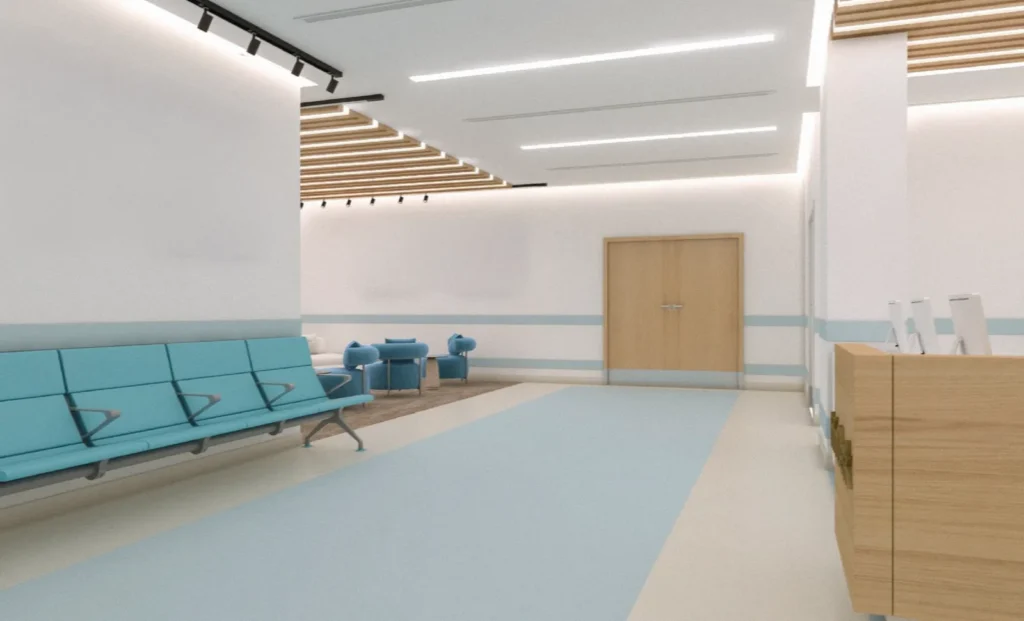
- Layout structured to support operational efficiency and patient and visitor comfort
- Inpatient rooms planned to maximise natural daylight in support of patient wellbeing
- Hospital-wide Wi-Fi coverage
- Integrated EV charging infrastructure
Sustainability & performance
MUA University Hospital is pursuing EDGE certification through Green Business Certification Inc. (GBCI). The hospital design targets a minimum 20% improvement across each of EDGE’s three performance categories:
Energy: Minimum 20% savings through high-performance glazing, efficient cooling systems, and energy-efficient lighting
Water: Minimum 20% savings through water-efficient fixtures and optimised network design
Embodied Carbon: Minimum 20% reduction through material-efficient wall systems and finish specifications
These targets reflect the project’s intended performance. Certification remains subject to formal assessment and approval by GBCI.
Delivery partners
- PROJECT OWNER
- LDV for Development S.A.E.
- MAIN CONSULTANT
- ZFP Architecture & Engineering Consultants
- PROJECT ARCHITECT
- DMA for Design and Engineering Consultancy
- DEVELOPED BY
- Midyan Developments, under a develop-as-a-service agreement